$6,750,000
86 Minnisink Road, Short Hils, NJ 07078
-
Bedrooms
7
-
Bathrooms
8.1
86 Minnisink Road, Short Hils, NJ 07078
Bedrooms
Bathrooms
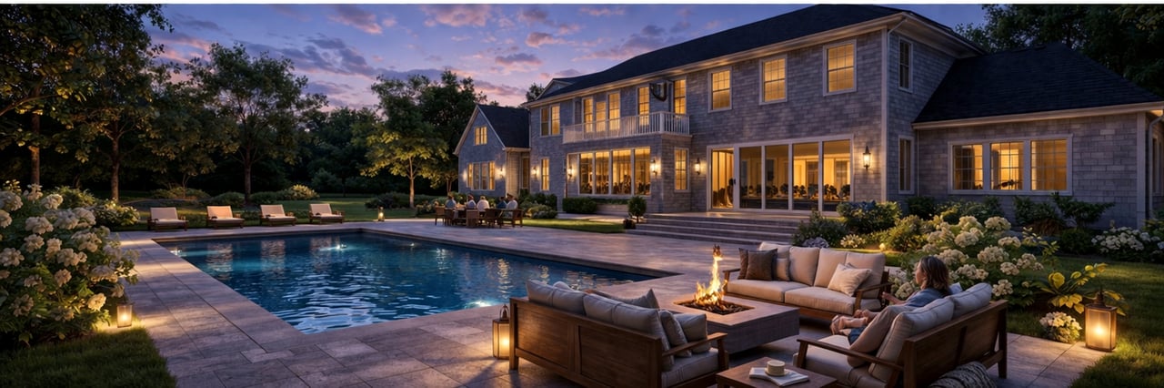

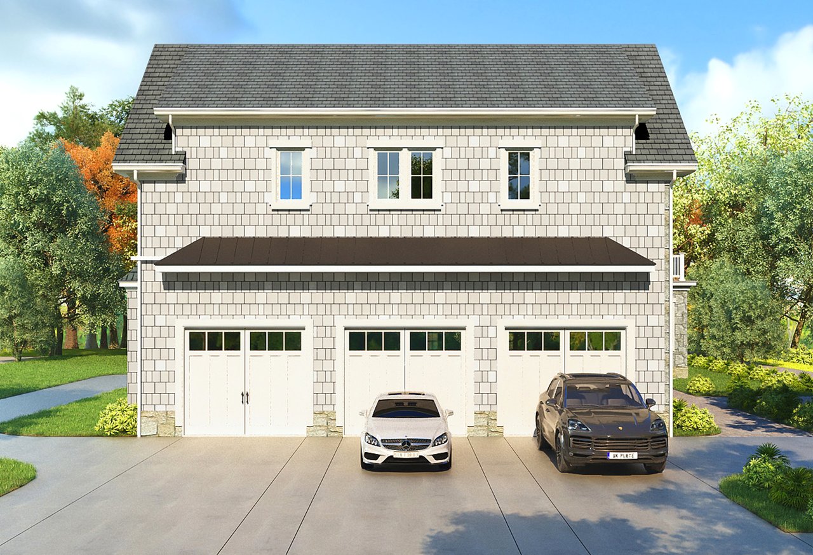
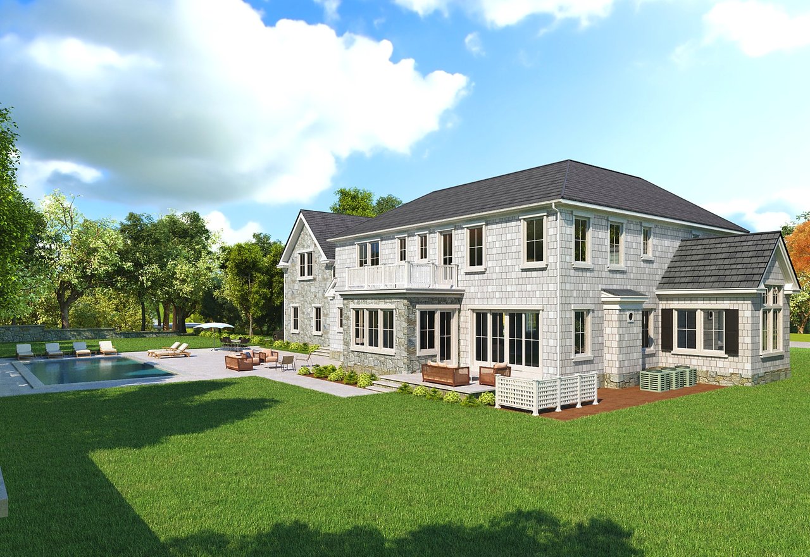
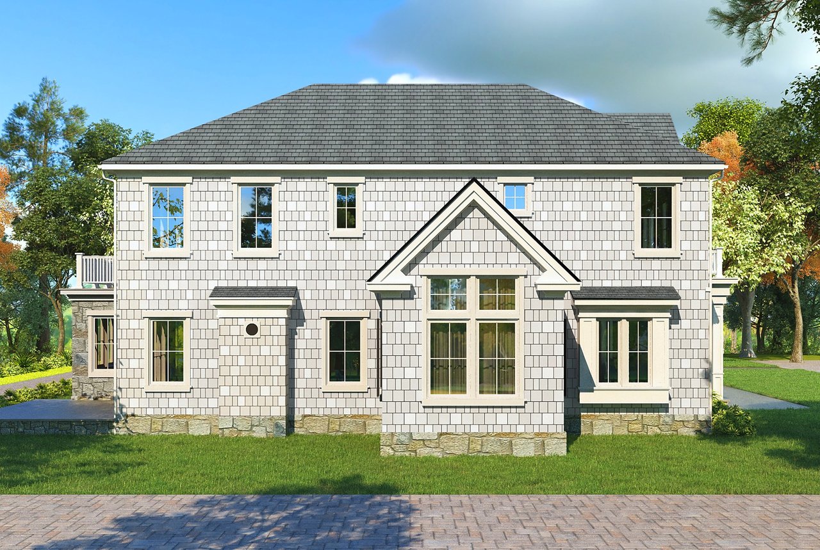
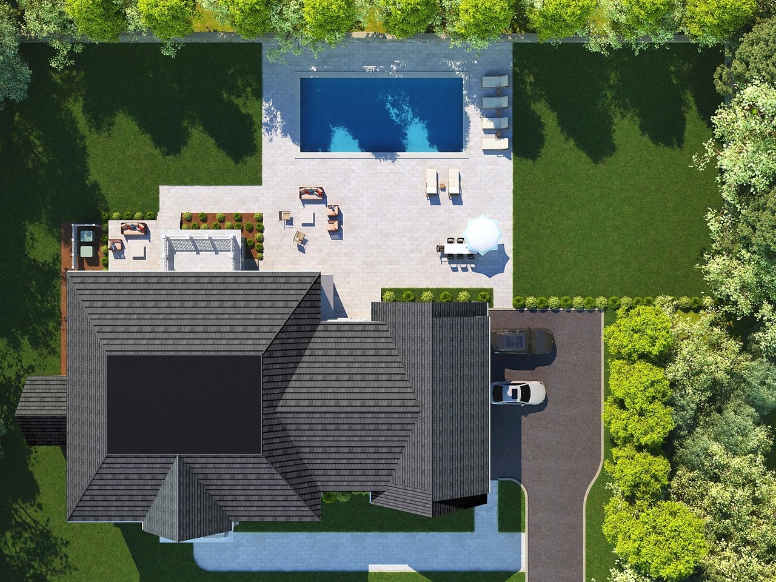
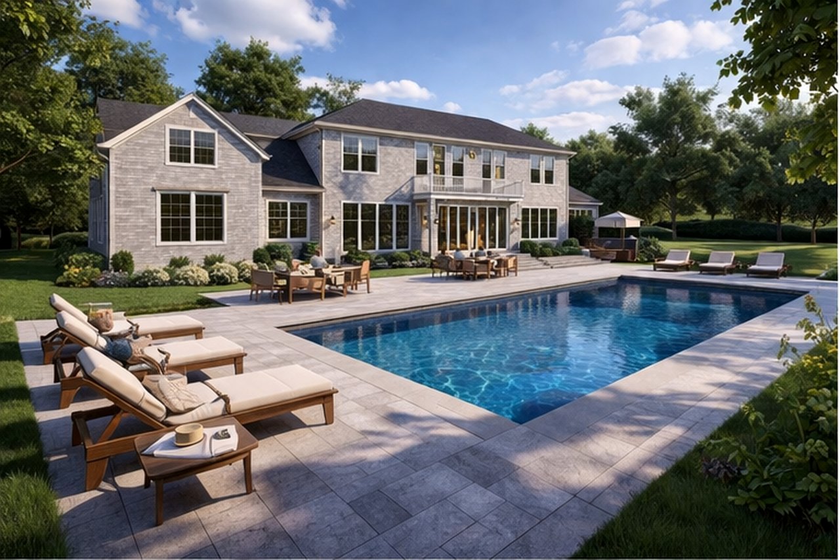
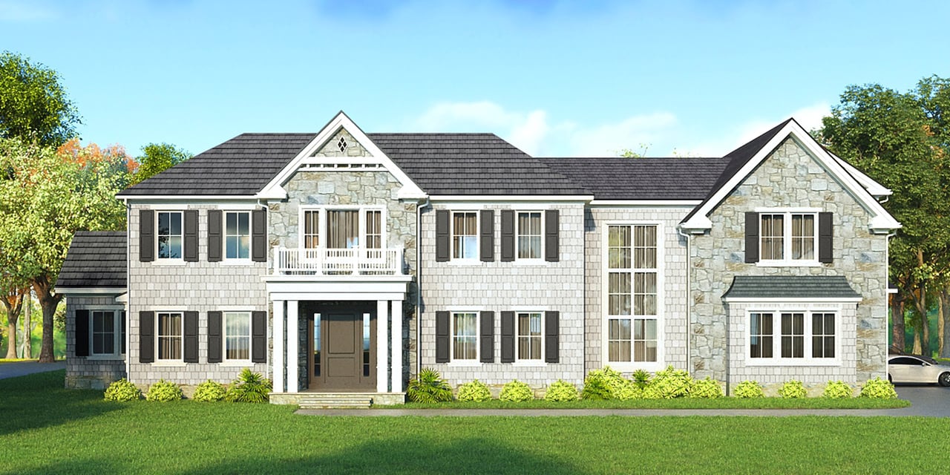
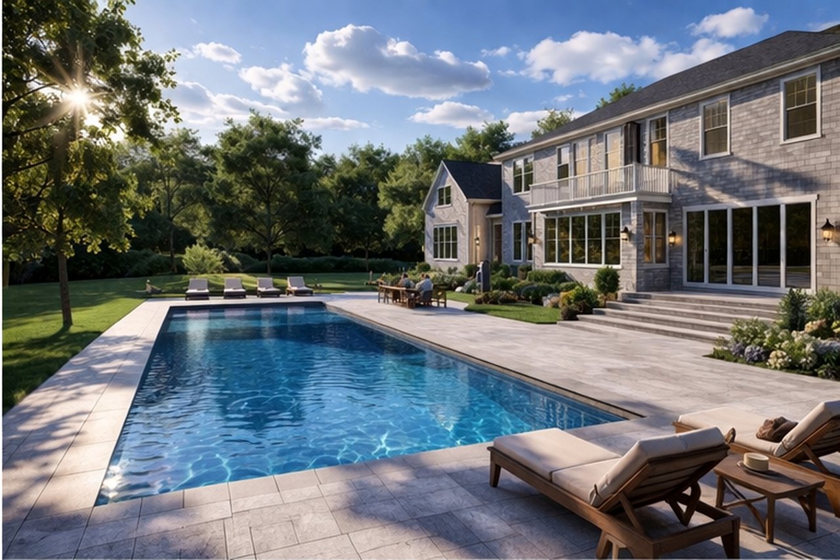
Set on a beautifully designed property, this exceptional new construction blends timeless architecture with modern luxury across every level. A striking façade of stone and shingle introduces a residence defined by scale and symmetry, while a three-car garage and expansive driveway provide both presence and practicality. Inside, a dramatic double-height foyer sets the tone, opening to a thoughtfully designed layout that balances entertaining with everyday living. Formal living and dining rooms offer elegant gathering spaces, while a vaulted office provides a quiet setting for work or study. At the heart of the home, the chef’s kitchen flows seamlessly into a sunlit breakfast area and an expansive family room, all overlooking the rear grounds and designed for effortless connection. A first-floor bedroom suite adds flexibility for guests, while a well-appointed mudroom, pantry and secondary stair hall enhance functionality. Upstairs, the primary suite is a true retreat, featuring a spacious bedroom, private sitting room, dual walk in closets and a spa inspired bath. A private balcony extends the experience outdoors and creates a peaceful escape overlooking the property. Additional bedrooms are generously sized with en suite baths, while a loft area offers additional space for lounging or working from home. The lower level is designed for lifestyle and entertainment, offering a recreation room, gym, theatre, bar viewing lounge and playroom. Outdoors, the property transforms into a resort-style setting. A beautifully designed patio surrounds the pool, complemented by multiple seating areas, dining space and a dedicated lounge zone. Whether hosting gatherings or enjoying quiet evenings, the outdoor environment mirrors the sophistication found inside. Every detail of this home has been carefully considered to deliver a seamless blend of luxury, comfort and functionality, offering a compelling opportunity to experience new construction living at its finest.
We would love to help you see this beautiful home! As a full-service brokerage, we can help you tour. Please submit an offer, and answer questions about the buying process.
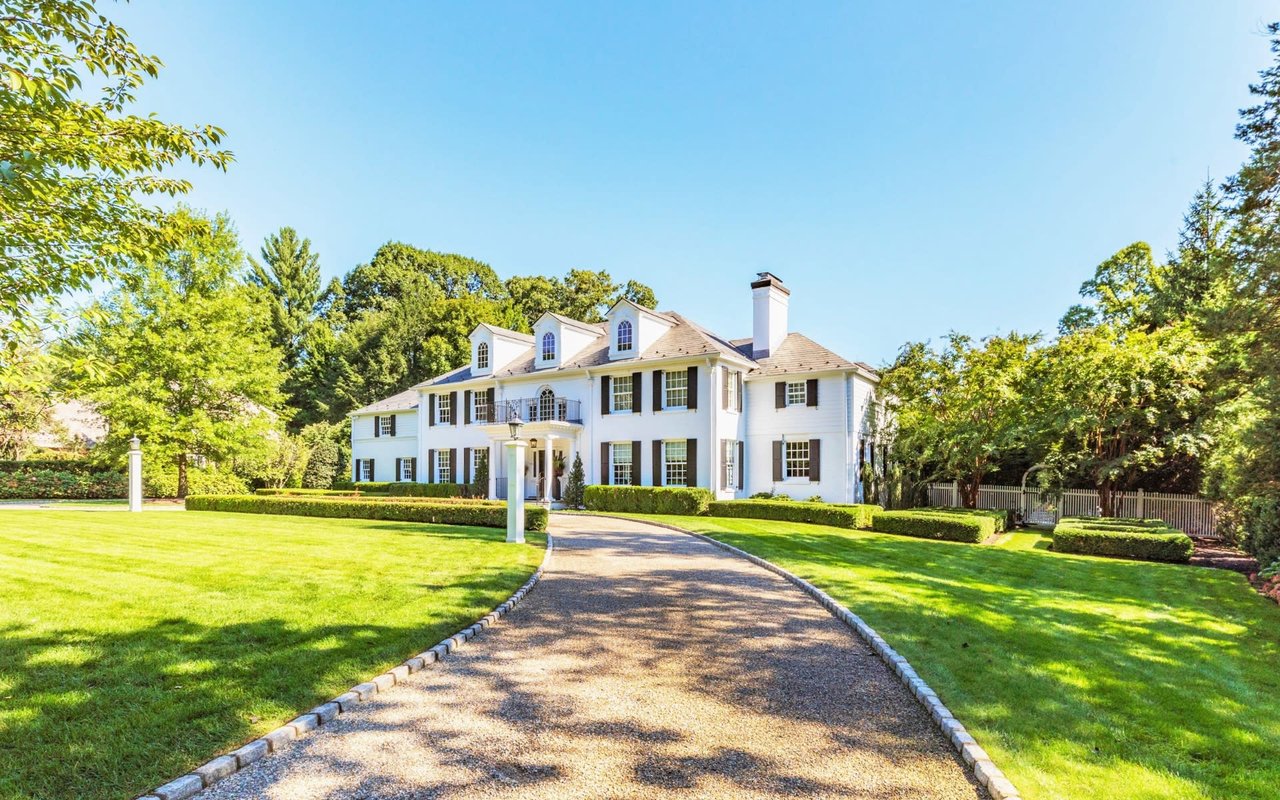
You will find some of the most beautiful, well-appointed, and prestigious homes in the area.
read more
I'm Interested In
830 Morris Turnpike Suite 487 Short Hills NJ 07078
830 Morris Turnpike Suite 487 Short Hills NJ 07078