Leave a Message

Thank you for your message. We will be in touch with you shortly.

Explore Our Properties

Property Description

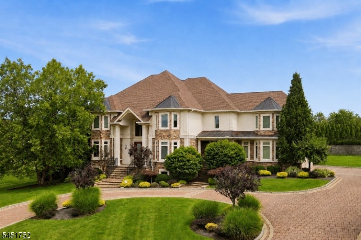
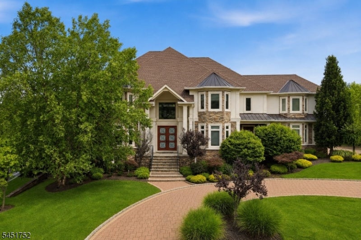
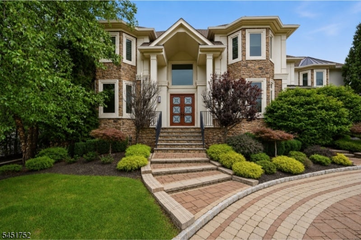
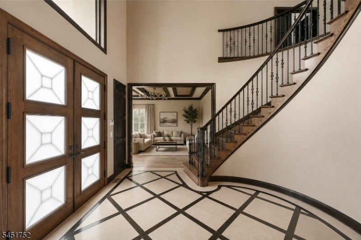
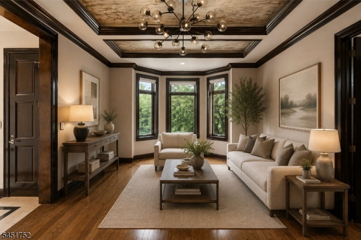
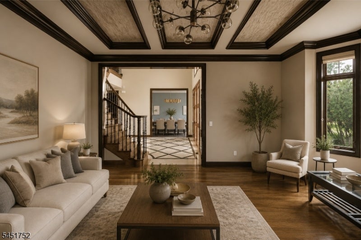
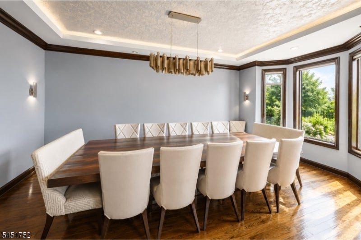
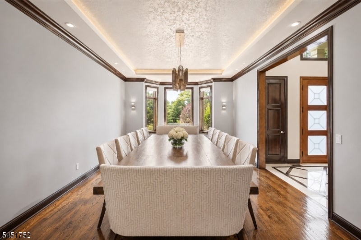
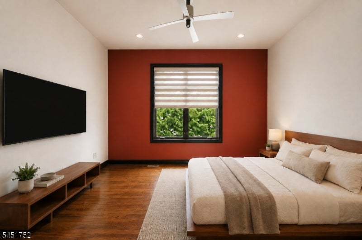
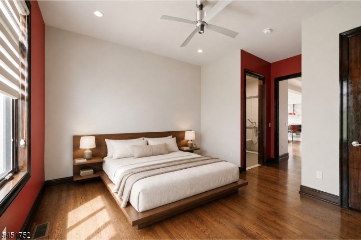
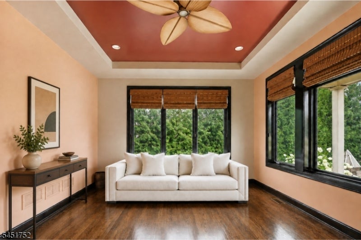
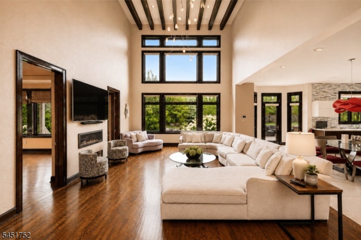
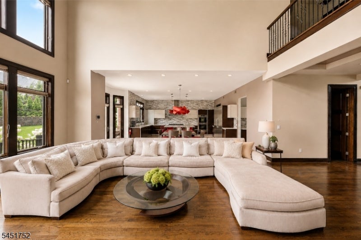
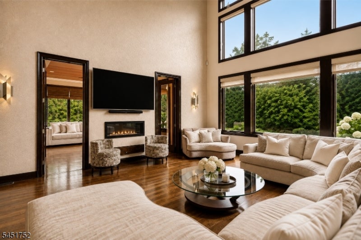
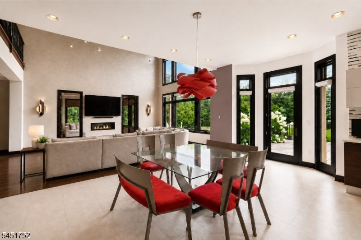
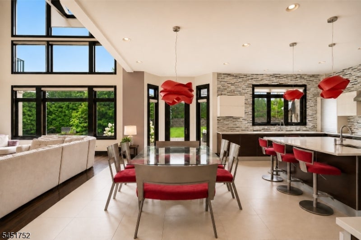
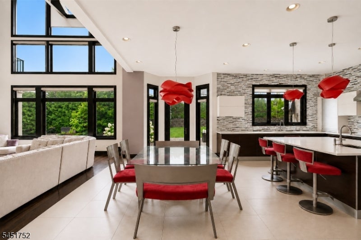
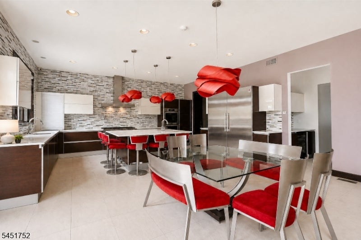
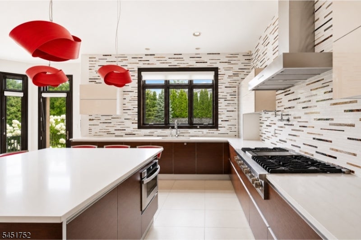
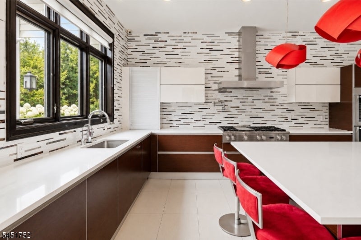
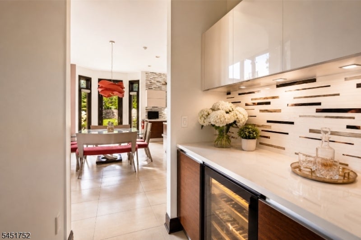
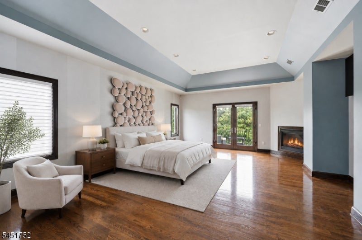
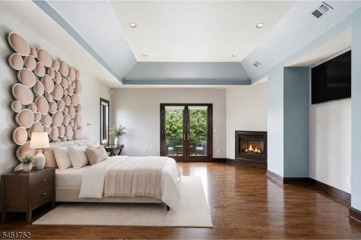
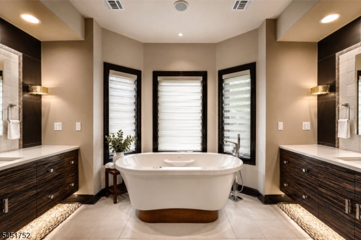
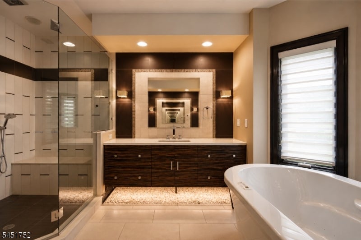
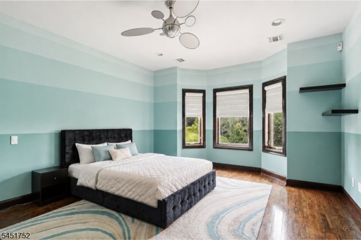
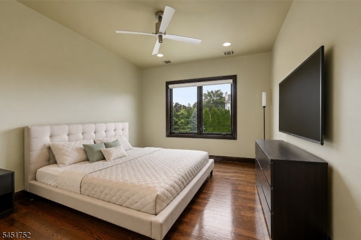
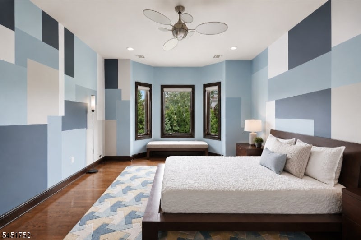
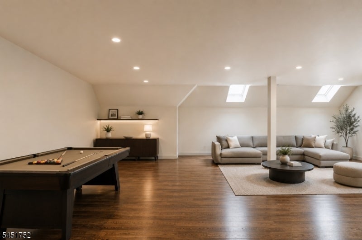
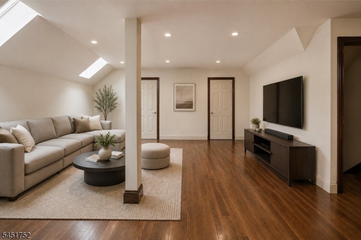
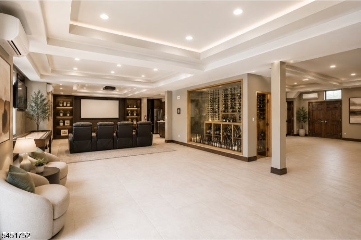
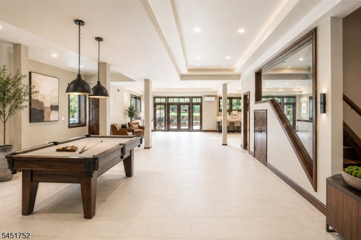
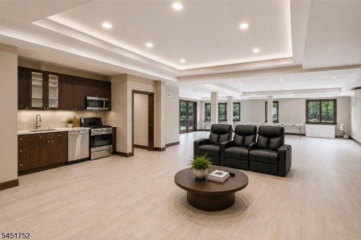
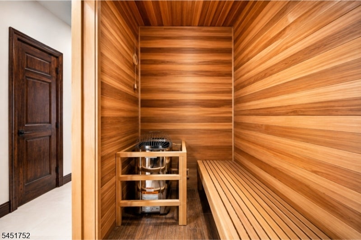
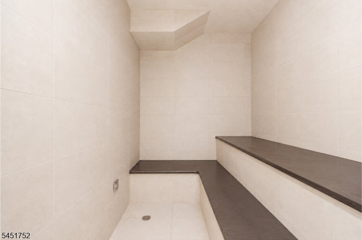
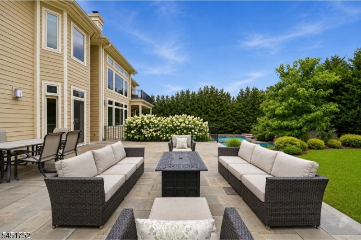
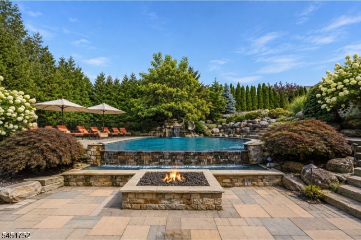
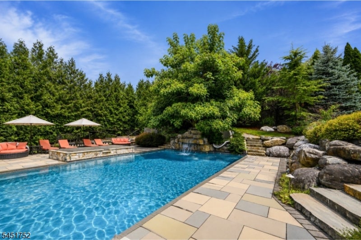
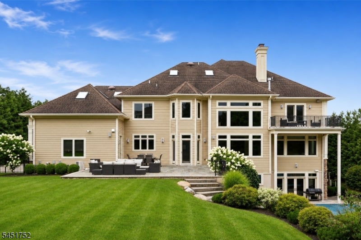
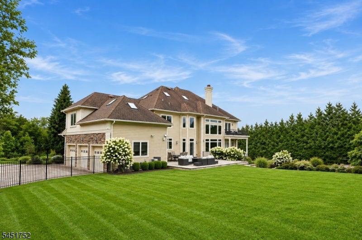
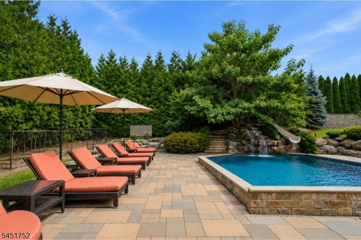
Entertaining at scale defines this custom 2012 home on 0.67 acres in Bel Air Woods. The interior is grand, distributed across three levels with ten-foot ceilings on the main and lower levels, and nine-foot ceilings on the second level. The kitchen frames a center island and premium stainless appliances, flowing into a formal dining, breakfast room and family room with cozy fireplace. A first-level in-law suite operates independently. Upstairs, the primary bedroom pairs a gas fireplace with dual walk-in closets and a spa-caliber bath featuring heated floors, soaking tub and bidet. Four additional bedrooms, each with en-suite baths, complete the level. The grounds are reminiscent of the finest resort: heated saltwater pool, outdoor kitchen, sauna and steam room, anchored by underground irrigation and mature landscaping. The walkout lower level opens to a wine cellar and media room. Smart home integration, central vacuum, three-car finished garage, whole-house generator and thermal windows complete the amenities, while an end of cul-de-sac location is tranquil and private. Close to local highways, shopping and restaurants.

Overview

Property Status
For Lease
Lot Size
0.67 Acres
MLS ID
4046133
Property Type
Residential
Year Built
2012

Features & Amenities

Neighborhood
Livingston
Garage Spaces
3.0
Water Source
Public
Utilities
Cable Available, Natural Gas Available, Underground Utilities
Lot Features
Cul-De-Sac
Parking
Circular Driveway, Garage Door Opener, Oversized, Attached
Heat Type
Forced Air, Natural Gas, Radiant
Air Conditioning
Central Air
Laundry Room
Laundry Room
Fireplace
Family Room, Gas
Appliances
Dishwasher, Dryer, Gas Oven, Gas Range, Microwave, Washer, Gas Water Heater
Other Interior Features
Central Vacuum, Walk-In Closet(s), Wet Bar, Sauna, Eat-in Kitchen, Pantry
Sewer
Public Sewer
Security Features
Security System
Other Exterior Features
Barbecue
High School
LIVINGSTON
Lease Price
$17,000/mo
Zoning
RESIDENTIAL

Downloads

14 MICHELE LANE

Schedule a Tour

We would love to help you see this beautiful home! As a full-service brokerage, we can help you tour. Please submit an offer, and answer questions about the buying process.

Thank you

for your interest in 14 MICHELE LANE, Livingston Twp, NJ 07039
14 MICHELE LANE
Navigate
Livingston

Explore Livingston

It is a township with much to offer, including excellent schools.

read more

I'm Interested In

14 MICHELE LANE

or

Follow Us On Instagram