Leave a Message

Thank you for your message. We will be in touch with you shortly.

Explore Our Properties

Property Description

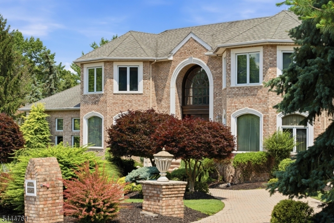
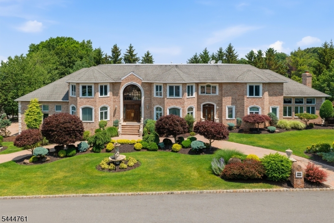
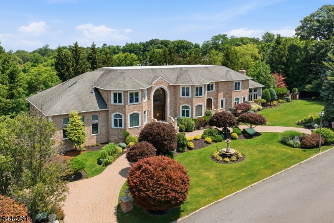
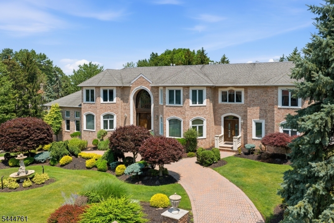
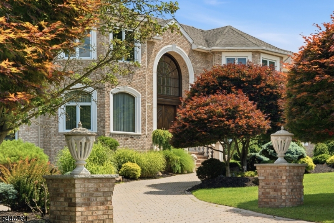
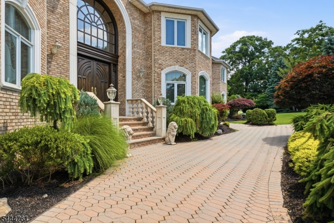
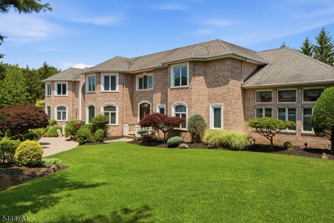
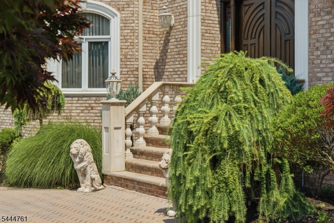
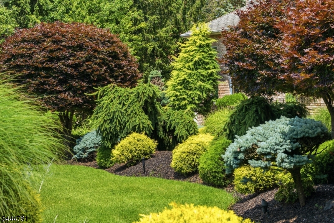
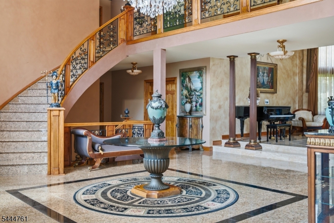
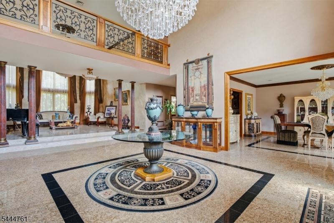
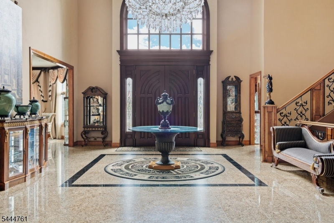
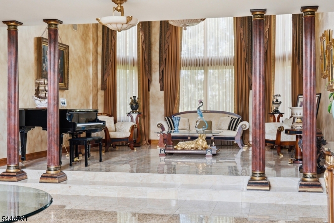
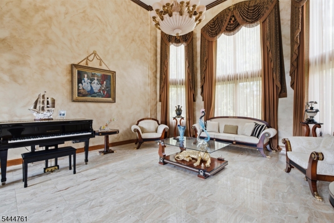
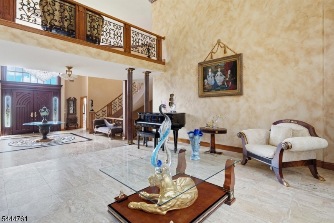
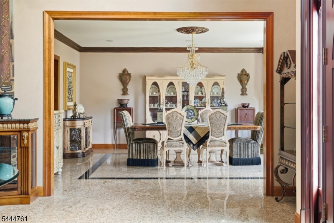
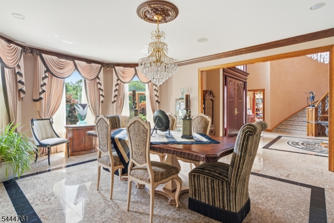
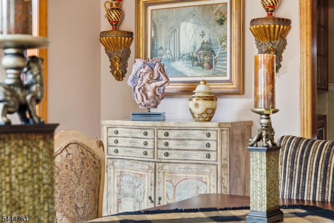
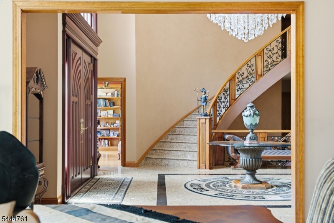
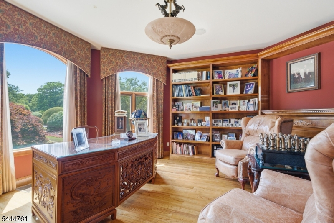
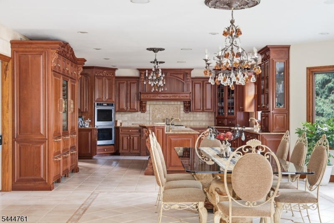
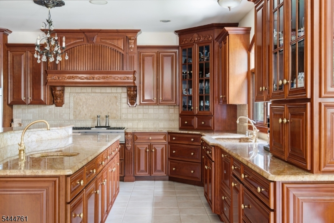
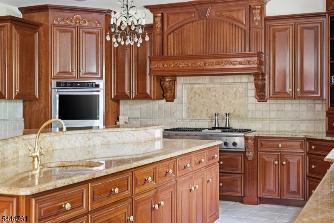
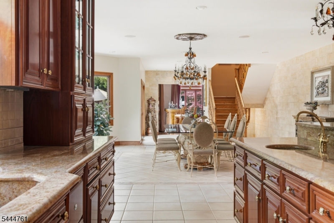
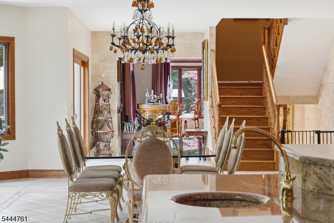
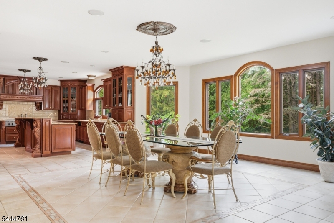
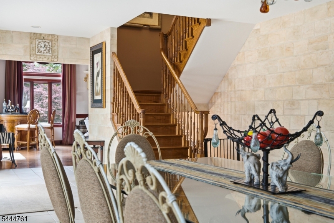
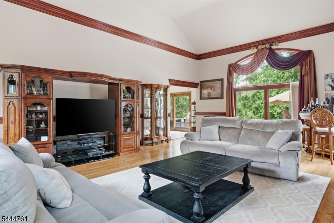
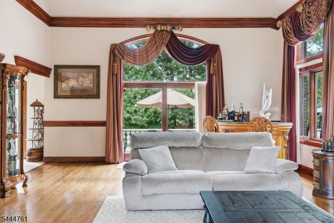
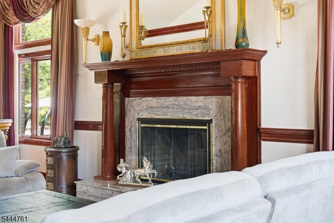
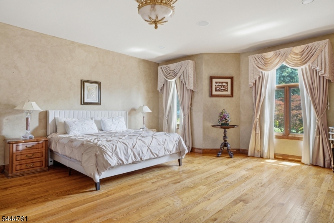
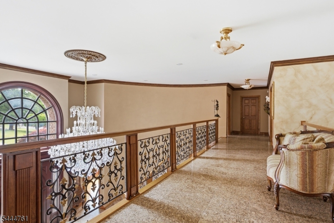
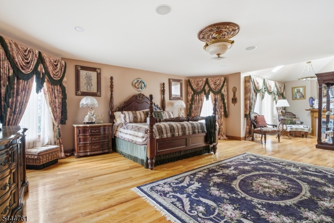
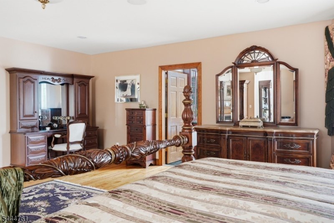
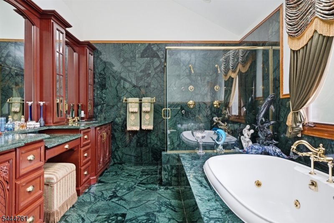
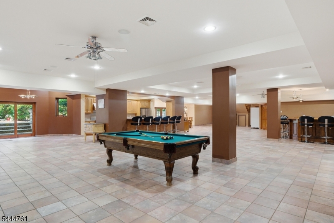
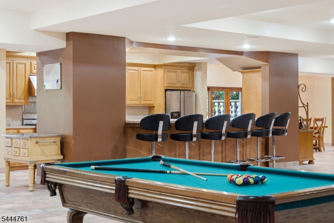
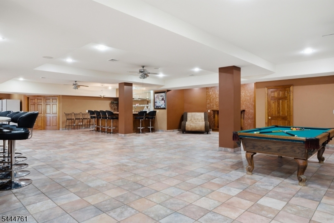
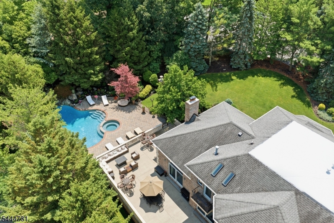
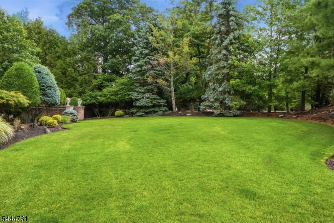
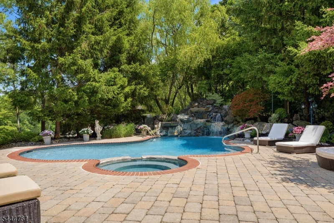
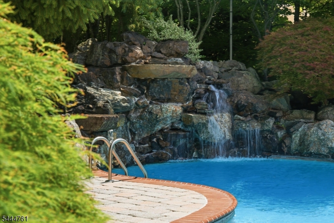
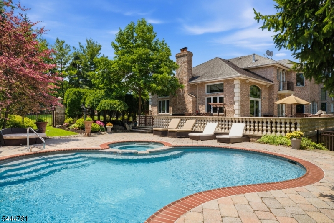
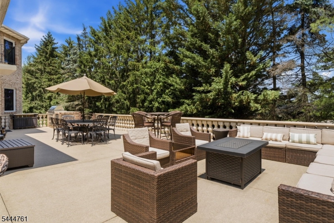
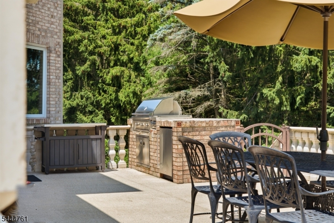
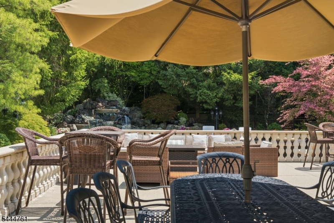
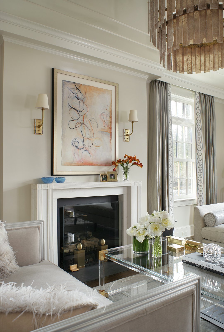
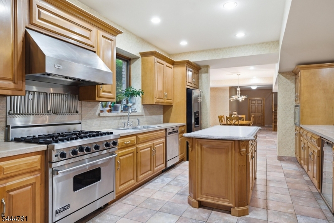
A grand brick residence with resort-style grounds, this home makes an unforgettable first impression with manicured landscaping, a circular paver approach and a dramatic arched entry. Inside, a two-story foyer sets the tone with stone floors, a sweeping staircase, wrought-iron details, custom millwork and a striking light fixture. Elegant formal spaces unfold from the entry, including a soaring living room with columned detail, an expansive dining room and a richly finished office with built-ins. The kitchen is designed for scale, with custom cabinetry, stone counters, premium appliances, a large island, extensive storage and a generous breakfast area wrapped in windows. Nearby, the family room offers warm wood floors, a fireplace, impressive ceiling height and direct access to the outdoor living spaces. The main level also includes a private bedroom suite, ideal for guests or extended stays. Upstairs, a gracious landing overlooks the foyer and leads to multiple bedroom suites, including a substantial primary retreat with a sitting area, large walk-in closet and spa-like bath with soaking tub, dual vanities and oversized shower. The lower level expands the home with a recreation room, billiards area, bar, secondary kitchen, bedroom, full bath and abundant storage. Outdoors, mature trees and layered plantings create a private setting with manicured lawns, a large terrace, outdoor kitchen, pool, spa and rock waterfall. A rare blend of presence, scale and everyday resort living.

Overview

Property Status
For Sale
Lot Size
0.82 Acres
MLS ID
4039072
Property Type
Residential
Year Built
2000

Features & Amenities

Architecture Styles
Colonial
Garage Spaces
4.0
Water Source
Public
Utilities
Cable Available
Pool
In Ground
Roof
Asphalt
Lot Features
Corner Lot, Cul-De-Sac, Level
Parking
Circular Driveway
Heat Type
Forced Air
Air Conditioning
Central Air
Fireplace
Family Room, Great Room, Master Bedroom
Appliances
Dishwasher, Dryer, Refrigerator, Microwave, Washer, Gas Water Heater, Disposal
Other Interior Features
Breakfast Bar, Eat-in Kitchen, Kitchen Island, Wet Bar
Sewer
Public Sewer
Elementary School
SOUTH END
Middle School
CEDAR GROV
High School
CEDAR GROV
Sales Price
$3,999,000
Real Estate Tax
$49,843/yr

Downloads

1 WIMBLEDON COURT

Schedule a Tour

We would love to help you see this beautiful home! As a full-service brokerage, we can help you tour. Please submit an offer, and answer questions about the buying process.

Thank you

for your interest in 1 WIMBLEDON COURT, Cedar Grove Twp, NJ 07009
1 WIMBLEDON COURT
Navigate

Mortgage Calculator

Estimate your monthly mortgage payment, including the principal and interest, property taxes, and HOA. Adjust the values to generate a more accurate rate.
$0,000 Your Payment 20 15 65
$0,000 Your Payment

I'm Interested In

1 WIMBLEDON COURT

or

Follow Us On Instagram